Wedding seating chart for 400 guests
400 guests fit at 40 tables of ten (72-inch rounds), with no chairs to spare. Here is every table option worked out, a to-scale floor plan, and how much room and stationery 400 guests need.
Every table size, worked out for 400 guests
Comfortable capacity is what caterers plan to — room for place settings, glassware and a centrepiece. The highlighted row is the layout most couples with 400 guests choose.
| Table | Tables | Seats | Spare | Dining floor |
|---|---|---|---|---|
| 48" round · 6 per table | 67 | 402 | 2 | 6,700 sq ft |
| 60" round · 8 per table | 50 | 400 | 0 | 6,050 sq ft |
| 72" round · 10 per table | 40 | 400 | 0 | 5,760 sq ft |
| 84" round · 12 per table | 34 | 408 | 8 | 5,750 sq ft |
| 6 ft banquet · 6 per table | 67 | 402 | 2 | 6,830 sq ft |
| 8 ft banquet · 8 per table | 50 | 400 | 0 | 5,950 sq ft |
Floor space counts each table plus a 3 ft ring for chairs and a walkway — the square a table occupies when the room is laid out on a grid. It leaves out the dance floor, bar and buffet.
A floor plan for 400 guests
With a head table
A head table for you and your wedding party (say 10 people on two 8 ft banquet tables pushed end to end) leaves 390 guests: 49 tables of eight (60-inch rounds), with 2 spare seats.
Stationery for 400 guests
400 place cards (100 sheets at four tent cards a sheet), 400 escort cards (40 sheets at ten a sheet), 41 table numbers, and a seating chart poster: an A1 board, or two A2 boards split alphabetically. Wedding Charts prints all of these from your finished plan.
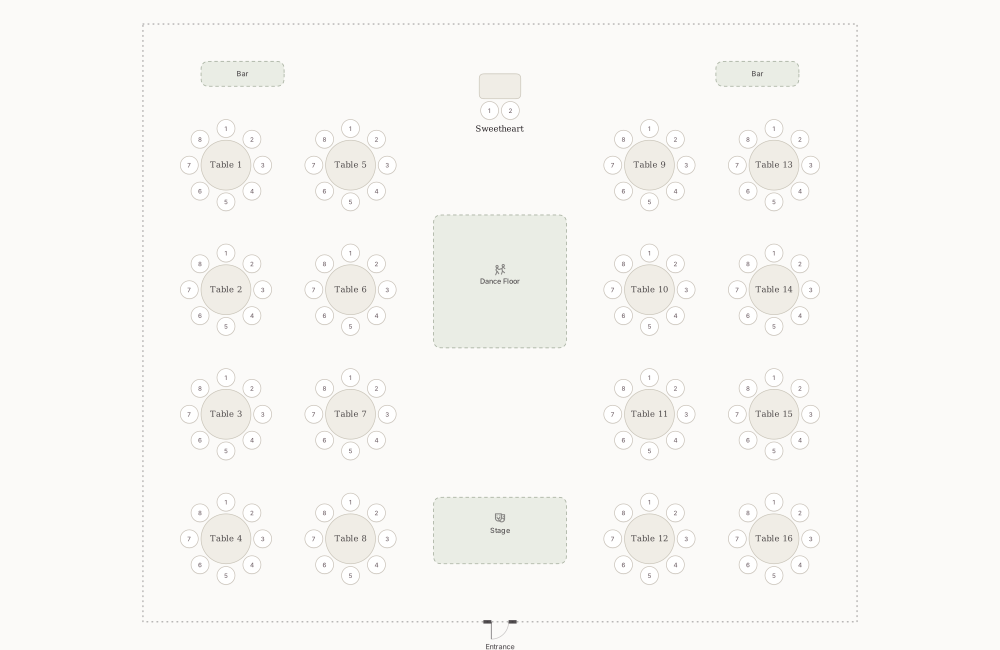 Grand estate
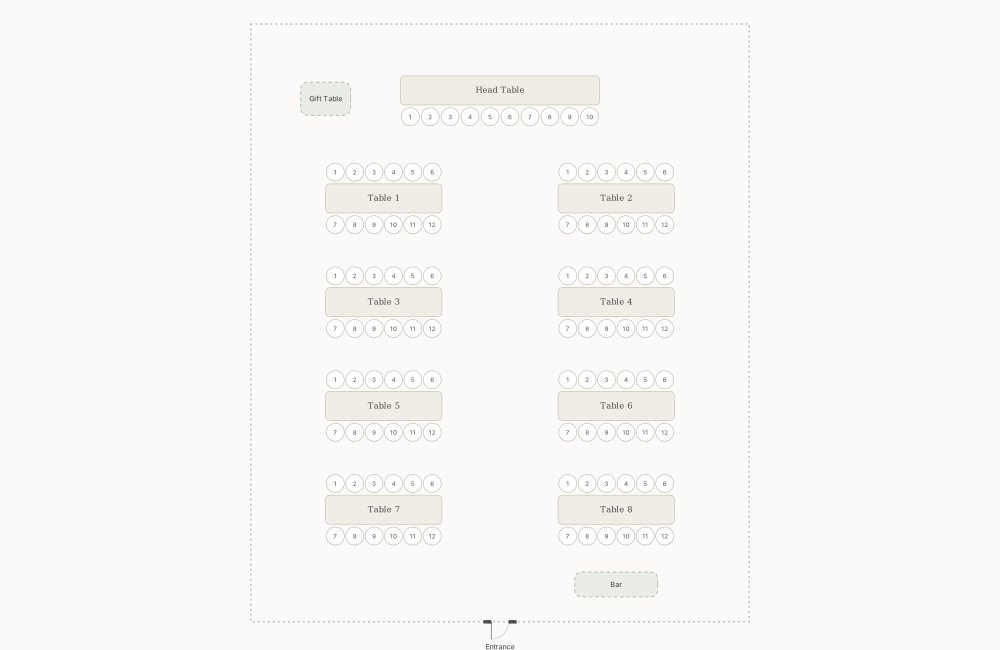 Banquet hall
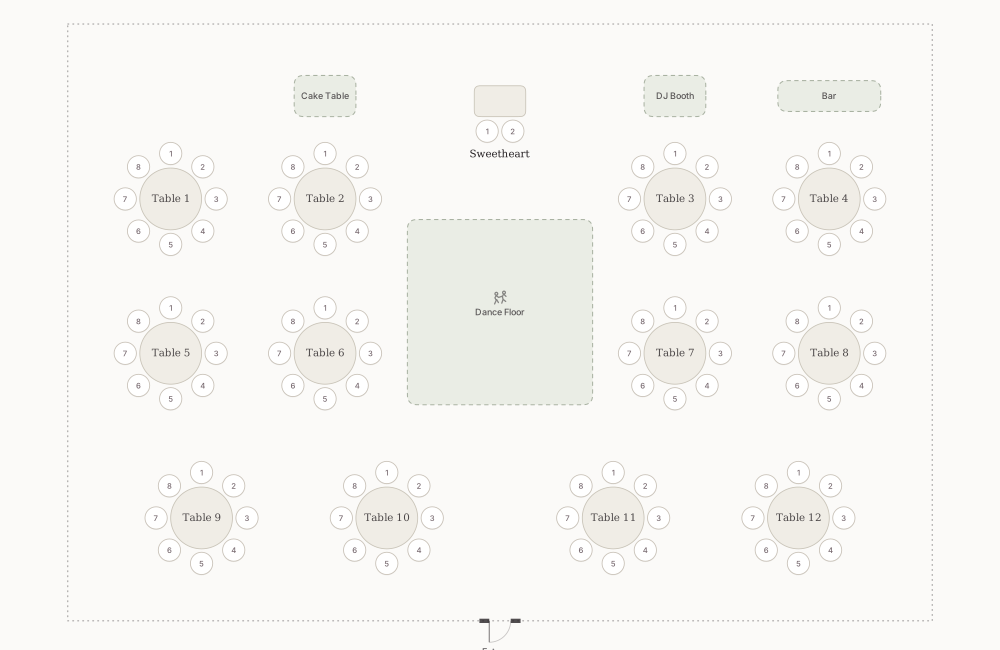 Classic ballroom
Seat your 400 guests
Lay out your real room, import the guest list, and let the optimizer seat everyone around households and keep-apart rules — then print the poster, place cards and escort cards.
Start your seating chartFree in your browser: one chart, up to 50 guests. No card.
Questions
How many tables do I need for 400 guests?
50 tables of eight (60-inch rounds) with 0 spare seats, or 40 tables of ten (72-inch rounds) with 0 spare. Order one extra table if your numbers are still moving.
How big a room do I need for 400 guests?
About 7,660 square feet for a seated dinner with dancing: roughly 5,760 sq ft of tables, a 30 by 30 ft dance floor, and around 15% more for the bar, buffet and service paths. Ask the venue for its seated-dinner capacity, which should be at least 400.
How many place cards and escort cards do I need for 400 guests?
One per guest: 400 place cards and 400 escort cards. Printed four tent cards to a sheet that is 100 sheets of card stock, and escort cards ten to a sheet is 40 sheets. Print a few spares for late changes.
What size seating chart poster for 400 guests?
For 400 names, an A1 board, or two A2 boards split alphabetically. Sort it alphabetically by surname so guests can find themselves quickly.
Should I use tables of 8 or 10 for 400 guests?
Tables of eight (60-inch rounds) feel more intimate and are what most venues own. Tables of ten (72-inch rounds) cut the count from 50 to 40, which also means fewer centerpieces and table numbers. Either works; check what your venue or rental company stocks.