Wedding Charts / Templates / Grand estate
Template
Grand estate seating chart template
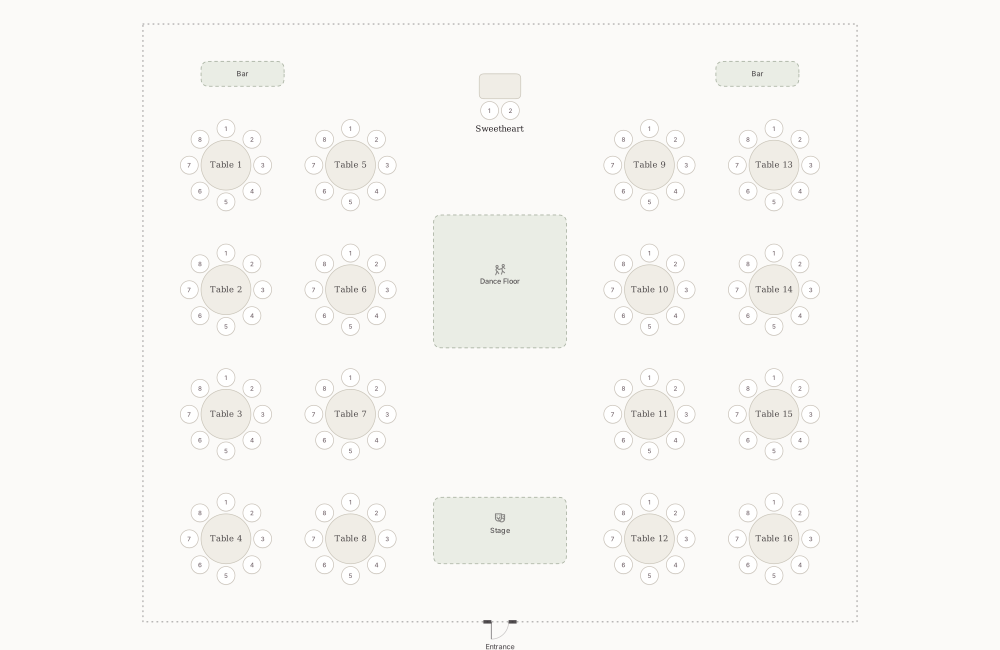
Sixteen rounds, a stage and two bars — seats 130.
Open this layout in the planner
What is in it
| Seats | 130 |
| Tables | 1 × sweetheart of 2, 16 × round of 8 |
| Room | 86 × 72 ft (6,192 sq ft) |
| Also on the plan | Dance Floor, Stage, Bar, Entrance |
A big reception: sixteen rounds, a stage for the band and a bar at each side so lines never build. Open it and every table, chair and dimension is editable — resize the room to your venue, add or remove tables, then drop your guests in. For a guest count near 130, see the 130-guest plan.
Other starting layouts
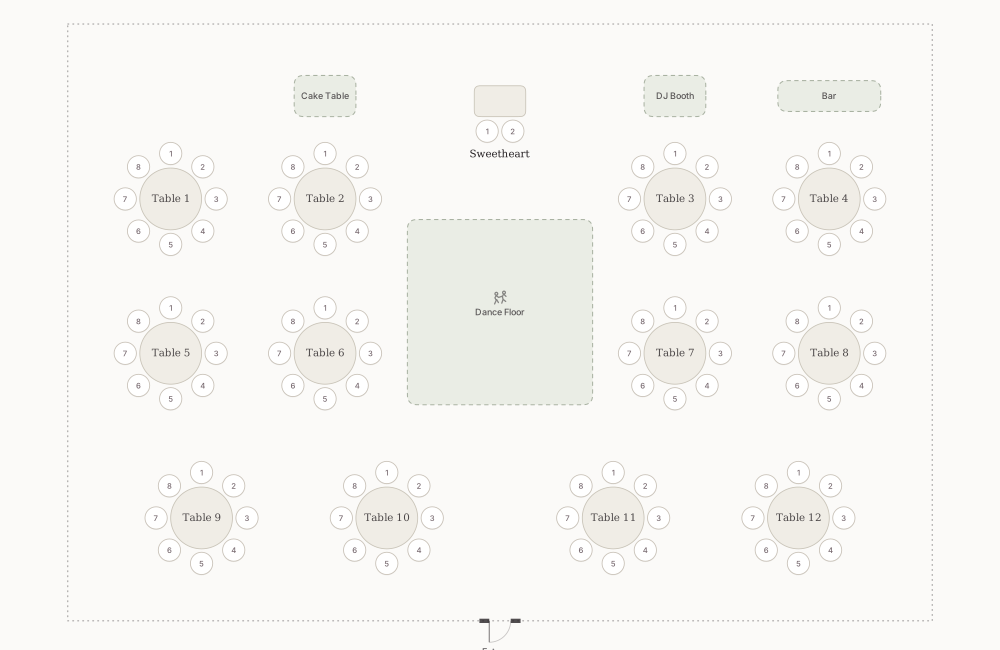 Classic ballroomSweetheart, dance floor, twelve rounds — seats 98.
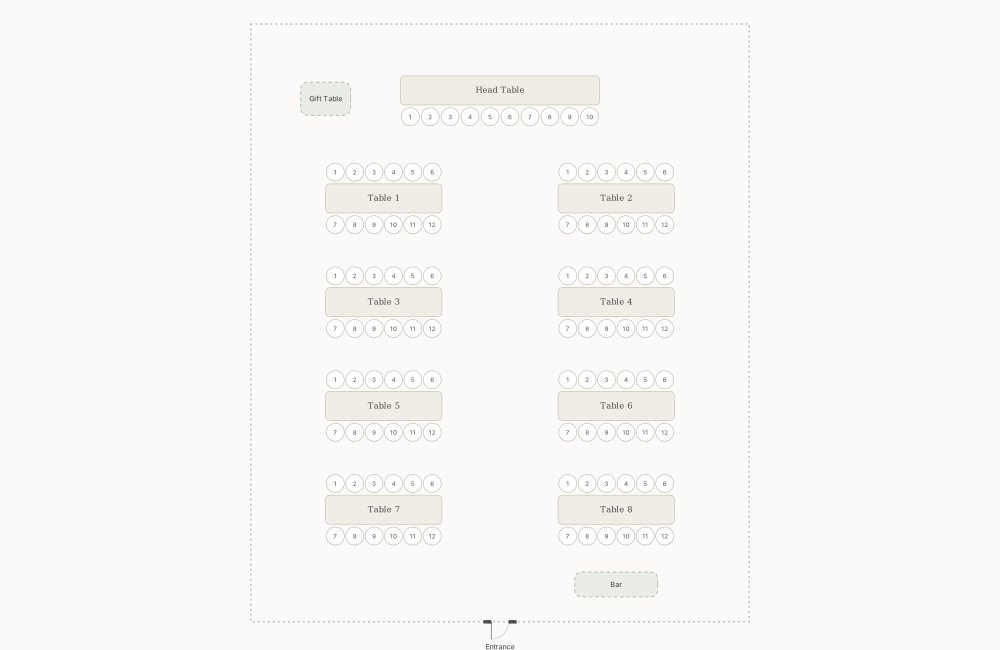 Banquet hallHead table and eight long tables — seats 106.
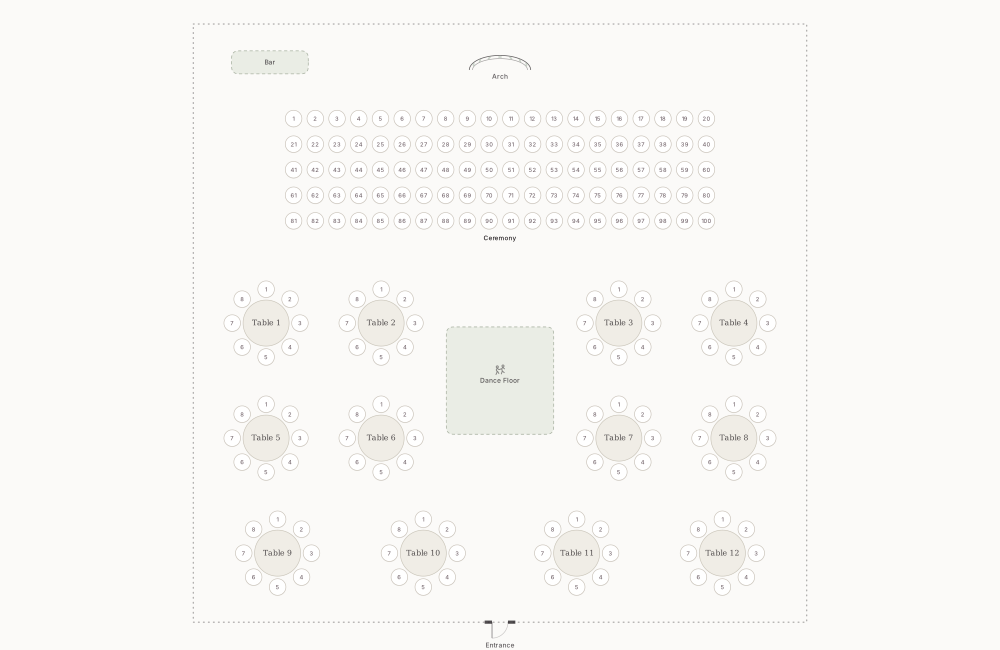 Ceremony & reception100 ceremony chairs, then twelve rounds — seats 96.
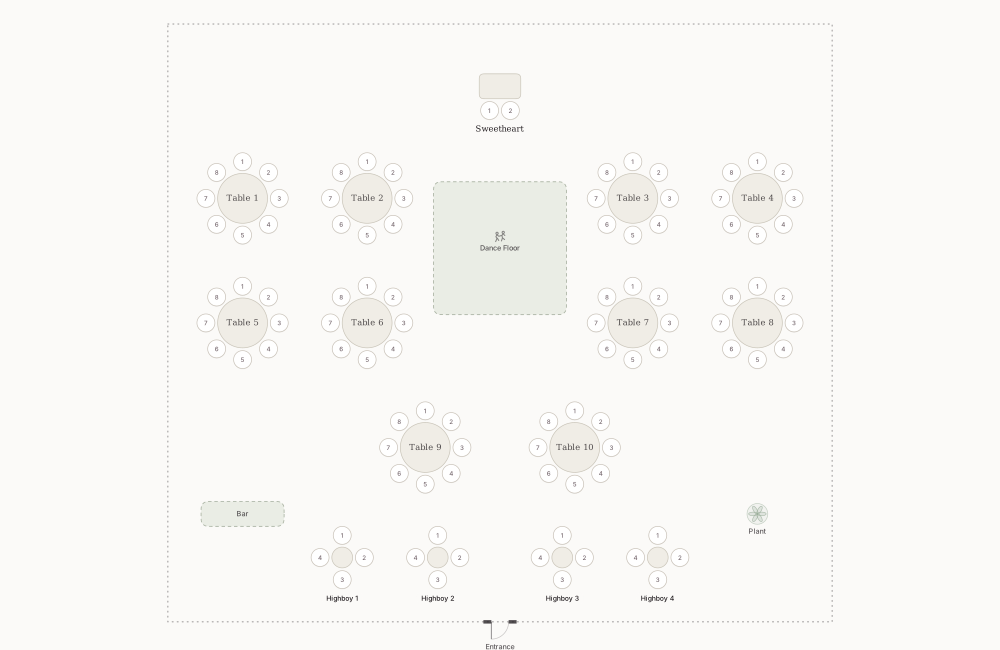 Garden partyRounds, highboys, bar and dance floor — seats 98.
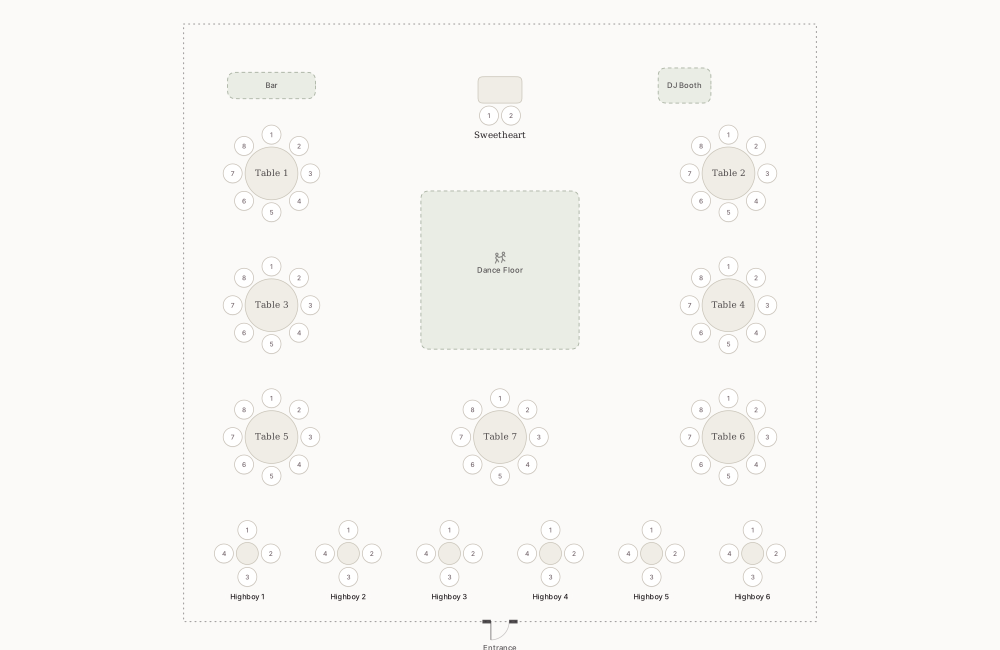 Rooftop soireeCocktail-forward: rounds, highboys, a floor under the sky — seats 82.
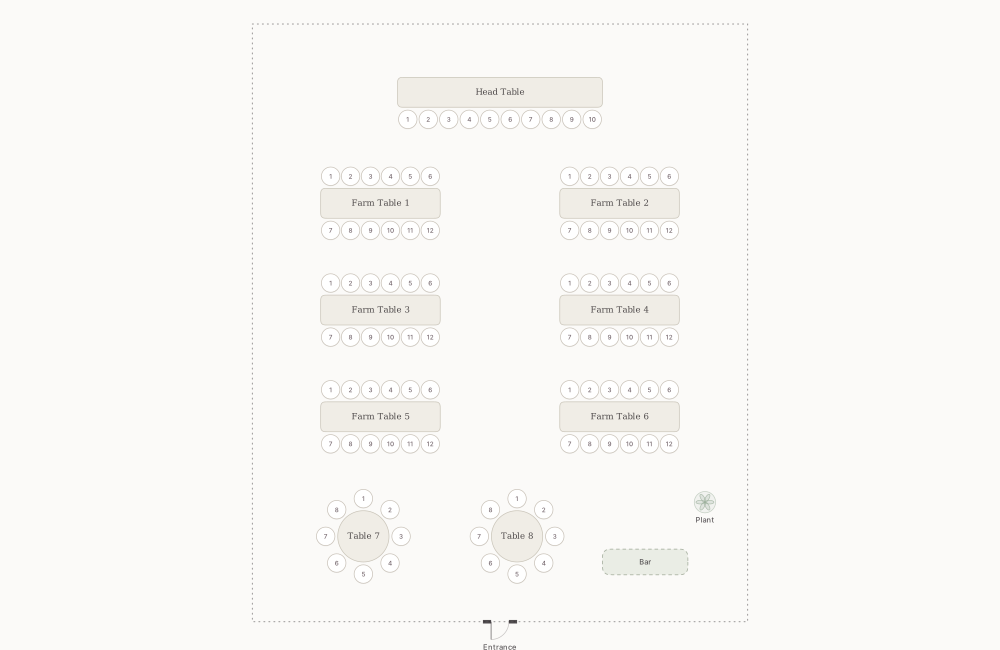 Rustic barnA head table and six farm tables in two columns — seats 98.
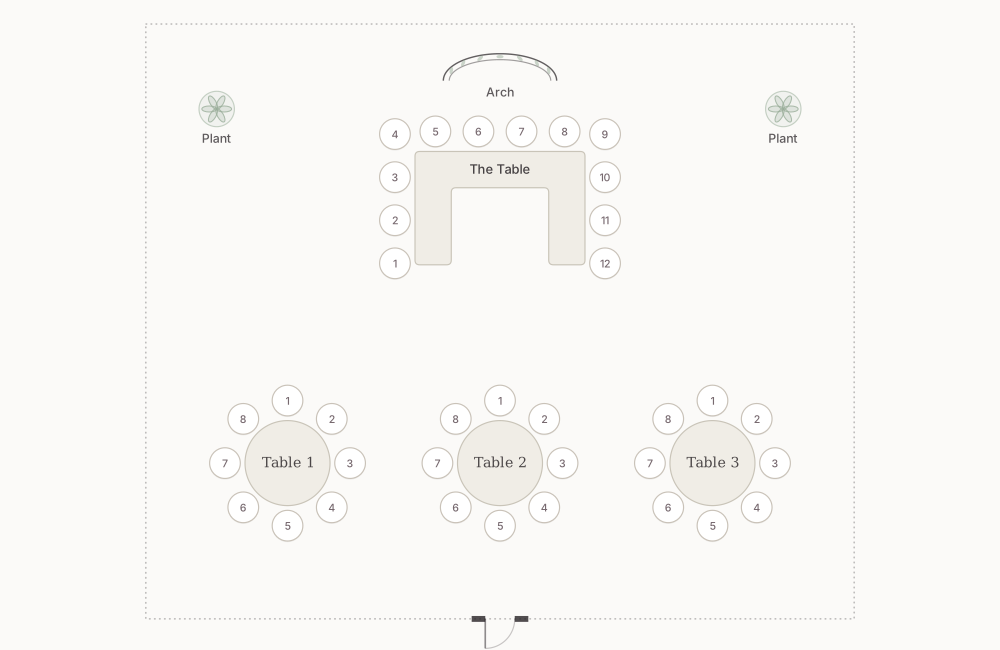 Intimate dinnerOne U-shape and three rounds for a small dinner — seats 36.
Make it your room
Start from this layout, change anything, and seat your guests with drag and drop.
Start your seating chartFree in your browser: one chart, up to 50 guests. No card.